Houses
A home that fits your family and your plot.
Light, privacy, the seasons and the way you live — designed in from the first sketch.
How a house project runs
- Brief and site visit. We walk the plot with you and note the sun, the views and the neighbours.
- Concept. Two or three layouts, sketches and a study model.
- Approvals. Drawings for CDA, RDA or the housing society.
- Construction drawings. Everything the builder needs, priced before work starts.
- On site. An architect visits every week until handover.
Recent houses
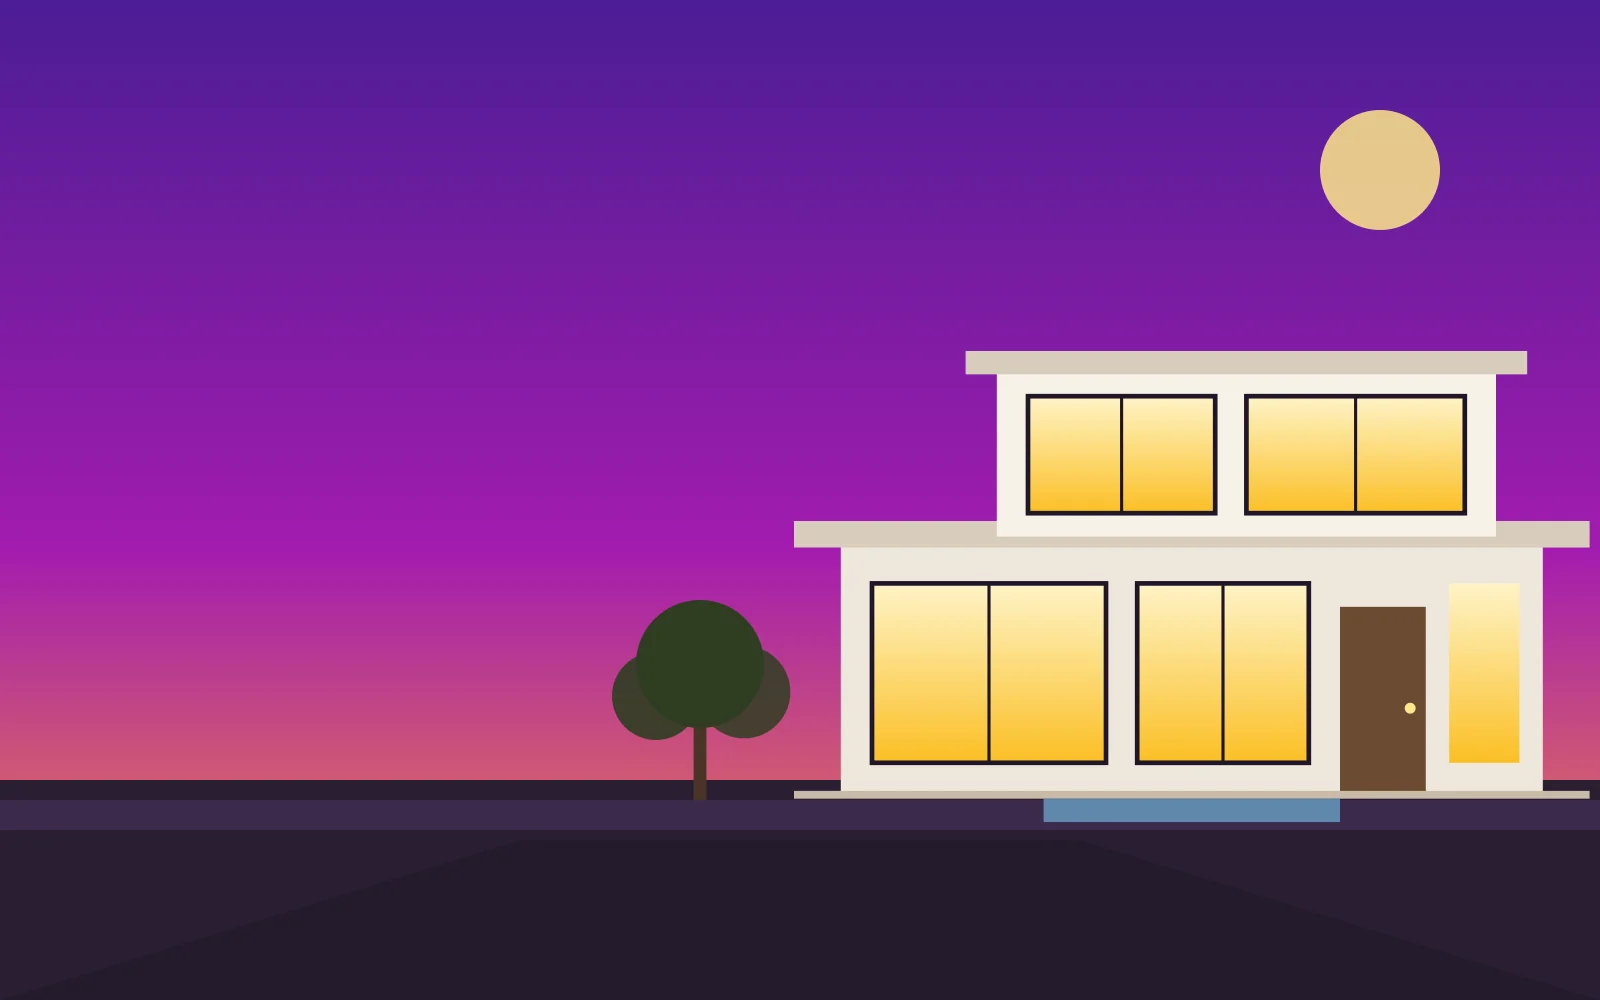
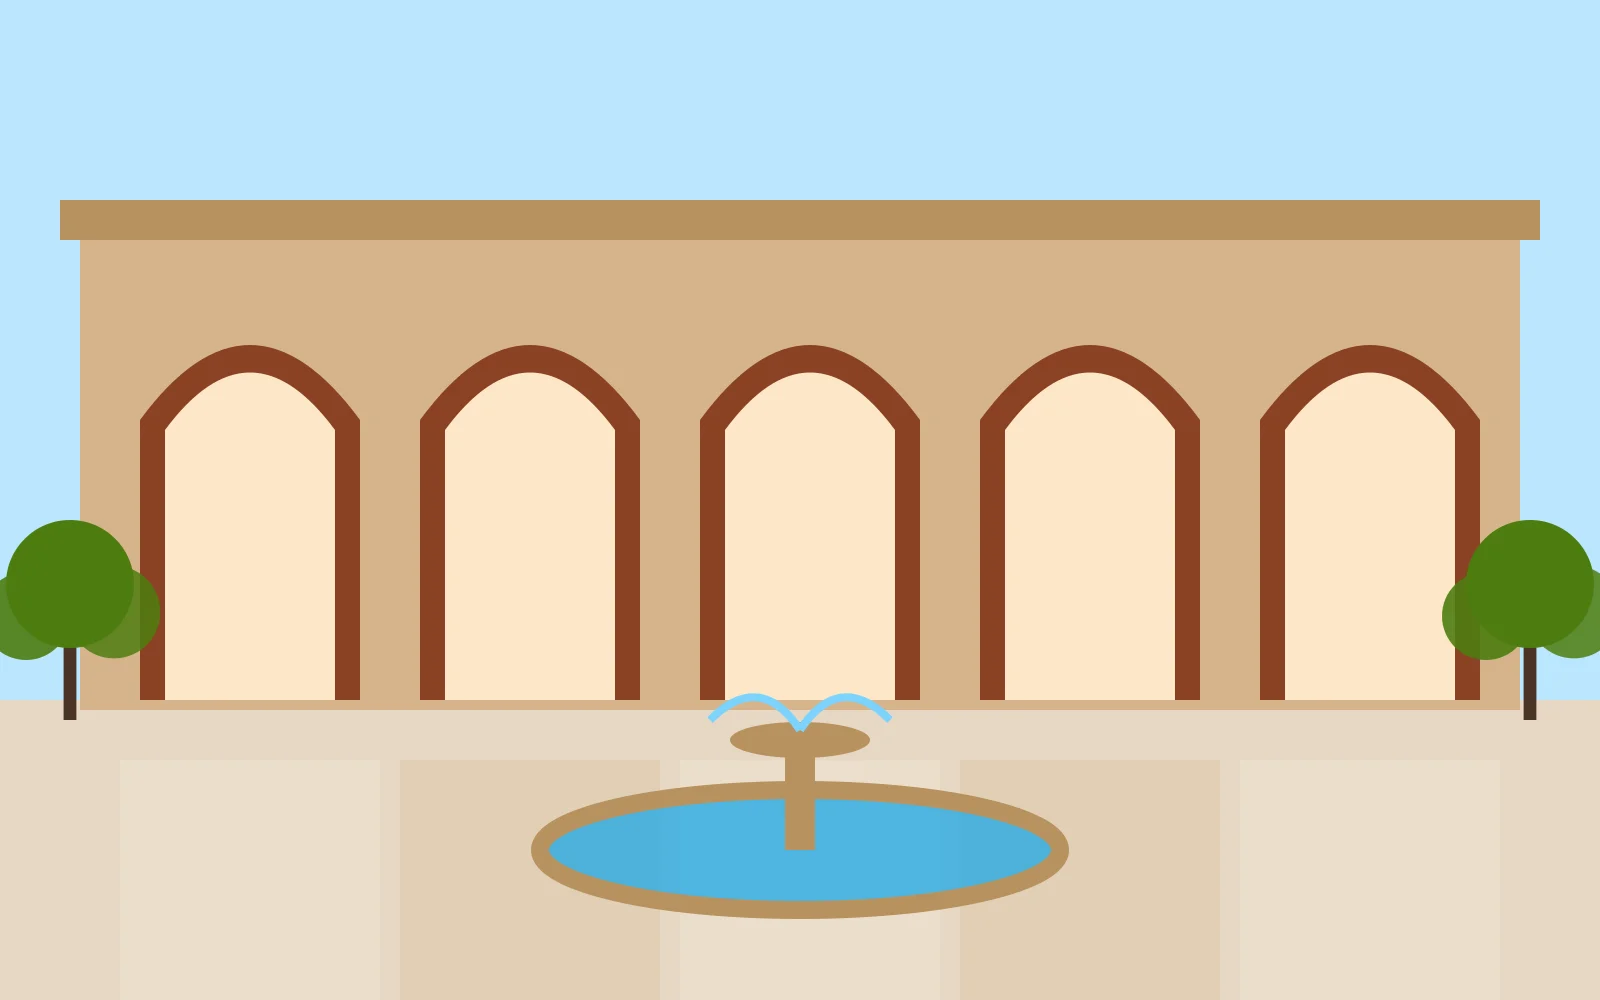
F-11 — family house E-7 — courtyard house 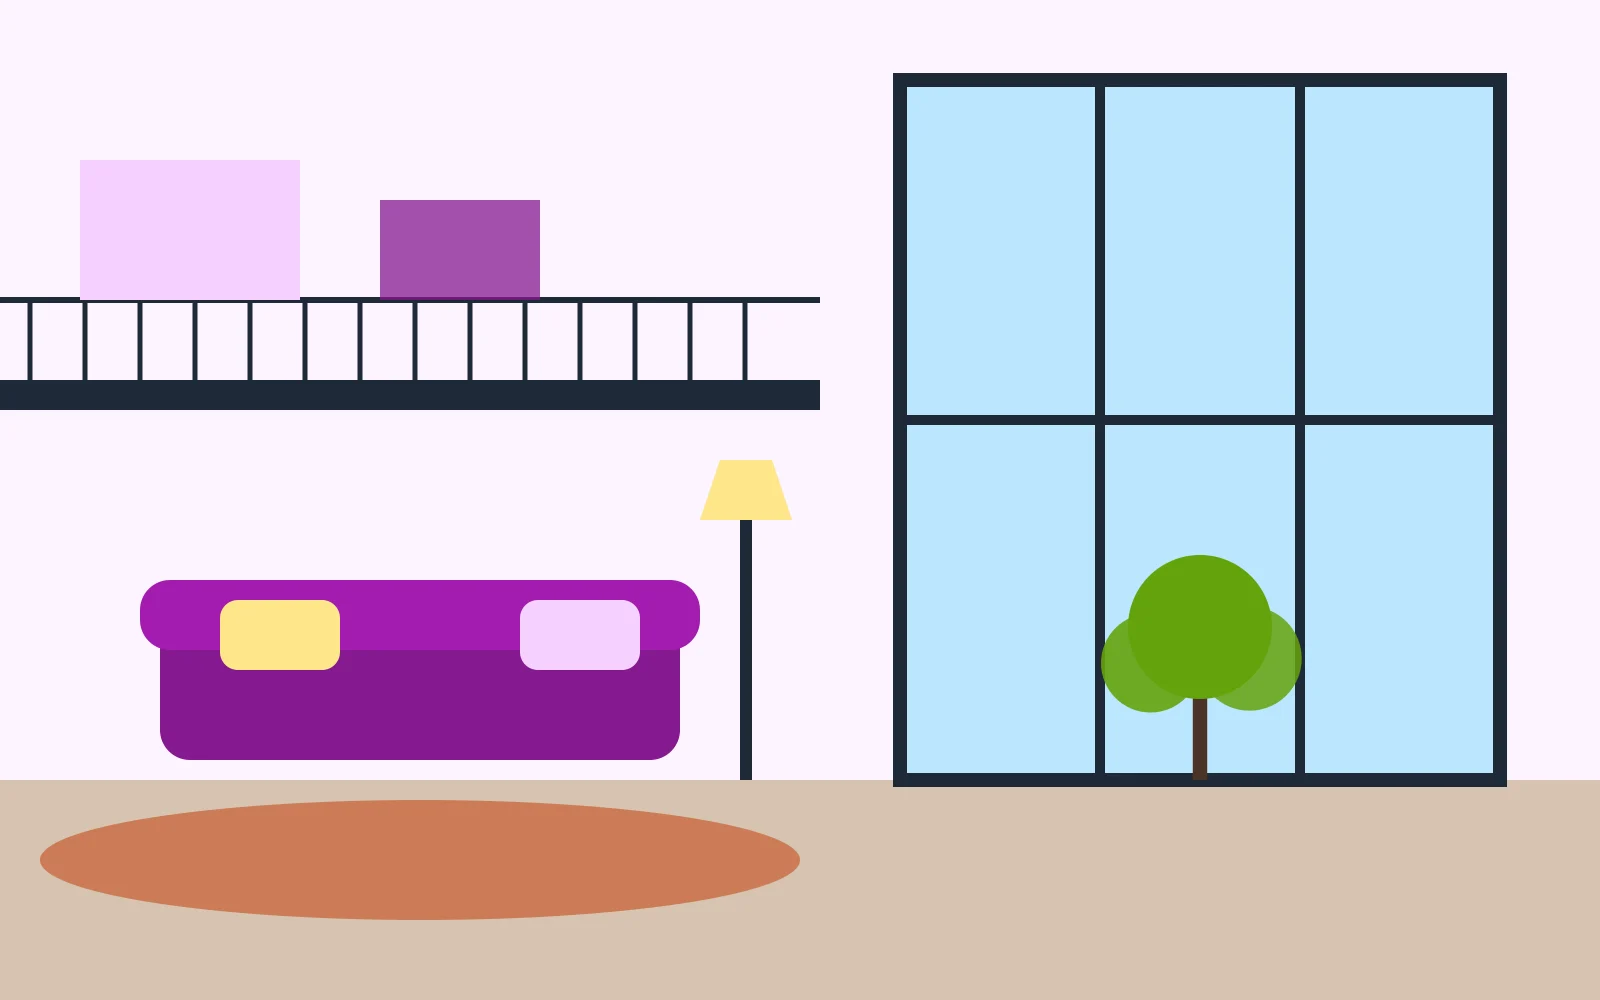
DHA II — double-height living
Bought a plot?
Bring the plot plan and we'll sketch what fits on it at the first meeting.